DTA Australia

10 products
Refine 1Floor wastes, linear channel drains and tile-insert grates for tiled showers, laundries and balconies, in the standard 80mm, 90mm and 100mm outlet sizes.
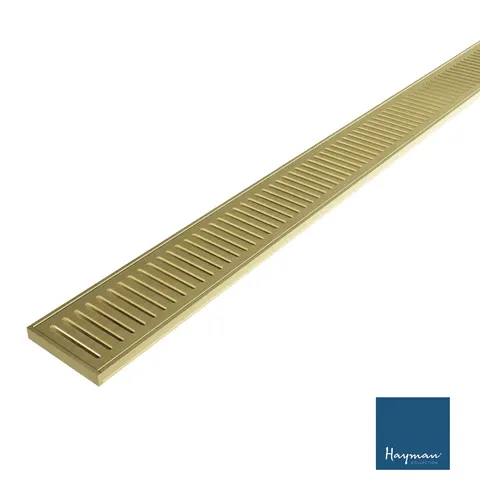
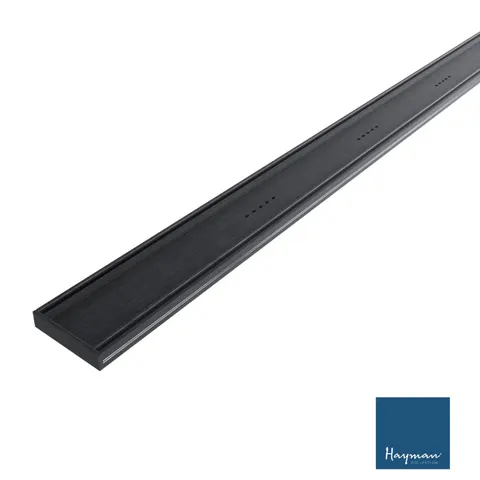
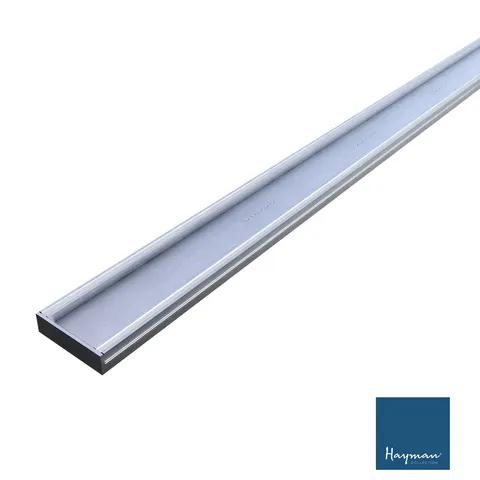
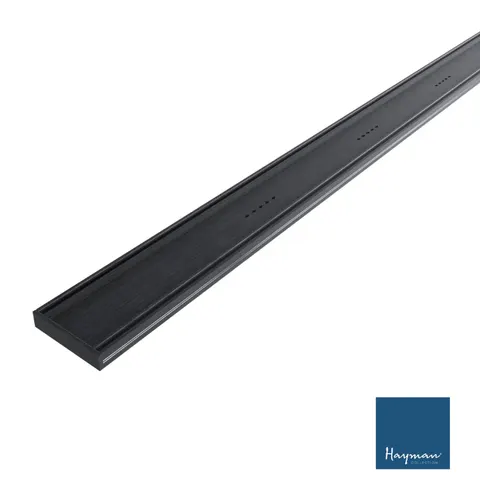
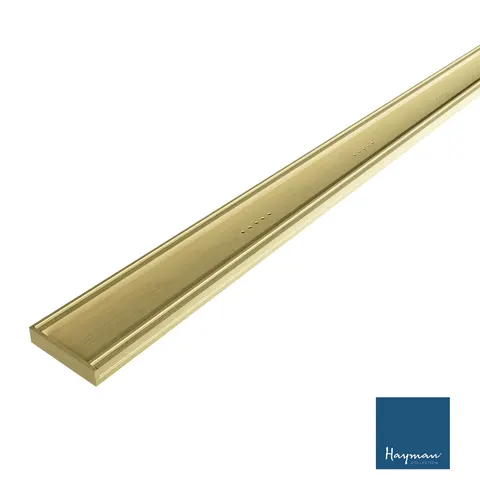
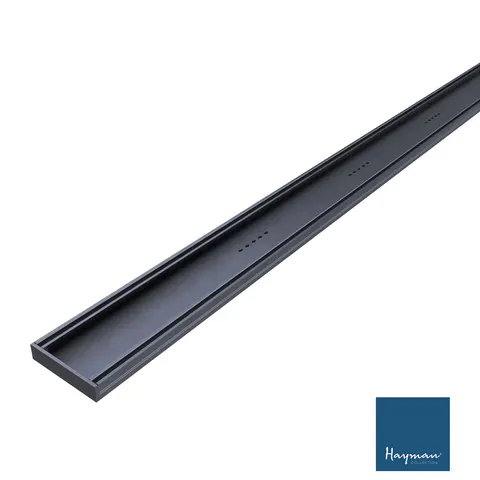
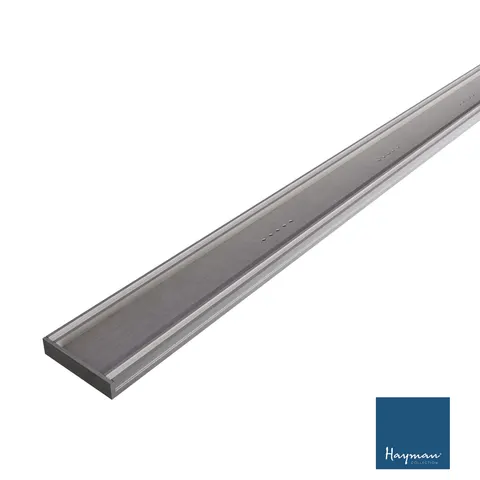
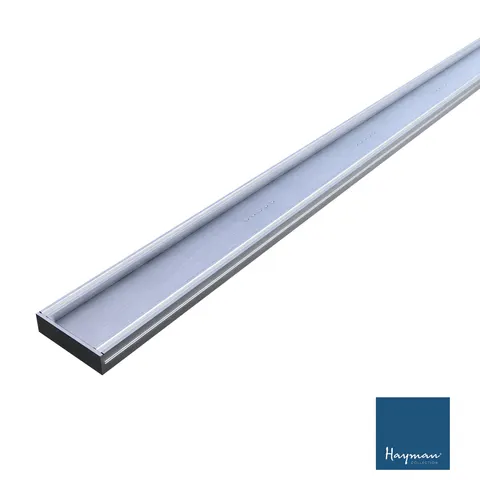
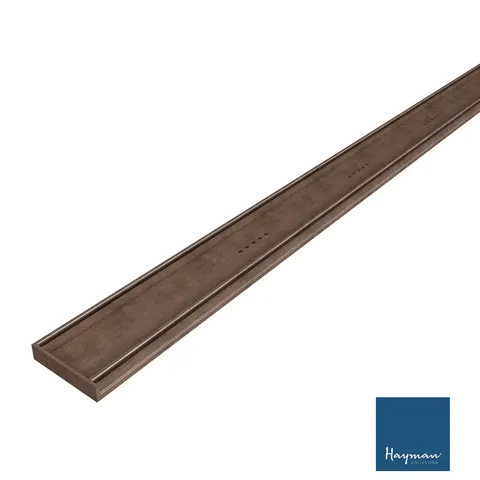
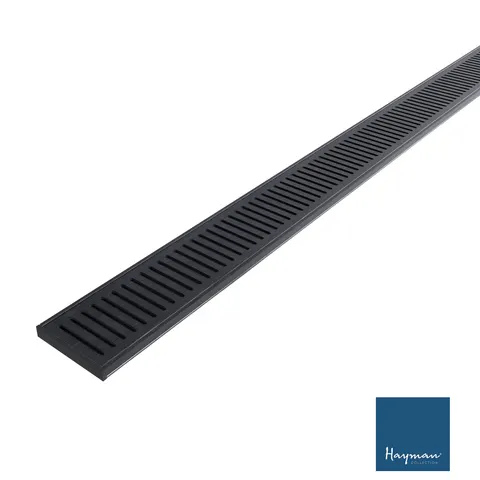
The drain sets the low point, and the floor must fall to it evenly from every direction with no flat spots or backfalls. AS 3740 sets minimum falls for shower areas. Linear drains simplify the falls considerably — a single-direction fall is far easier to screed accurately than a four-way fall to a centre point, which is why linear drains have taken over on large-format tiled showers.
The waste is the highest-risk penetration in the room. Use a puddle flange, bandage the membrane onto the flange, and make sure the membrane terminates inside the drain body rather than stopping short at the tile edge. Water that gets under the tile bed must be able to reach the drain, or it sits in the bed and eventually finds the ceiling below.
Water always penetrates grout to some degree, and the bed under the tile needs a path to the drain. Drain bodies designed for tiled floors have weep holes at bed level for exactly this. Keep them clear of adhesive and screed during installation — blocked weep holes trap water in the bed, which is what produces persistently damp grout, efflorescence and eventually a leak into the room below.
The drain body must finish at the correct level relative to the finished tile, allowing for the bed and adhesive. Set it too high and water ponds around it; too low and the grate sits below the tile creating a lip. Dry-set the drain with a sample tile and a straightedge before fixing, and check it again after the screed goes in, because drains do get knocked during the wet trades.
Tile insert gives a near-continuous tiled floor and suits large-format work. A stainless grate is easier to clear and clean and is generally preferred in commercial settings.
Commonly against the back wall or across the shower entry. Against the wall gives a single clean fall away from the room; at the entry contains water better in an open shower.
80mm or 100mm for most residential showers, depending on flow rate and the plumbing design. Confirm with the plumber before setting falls.